Plancerio Architecture & Interiors, 3D Modeling, Rendering & CAD
Plancerio helps architects, developers, and builders turn concepts into accurate drawings, 3D models, and photorealistic visuals. We work as an extension of the studio — architectural design, interior design, 3D modeling, 3D rendering, and CAD, produced to your standards.
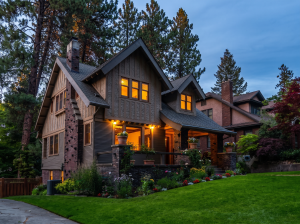
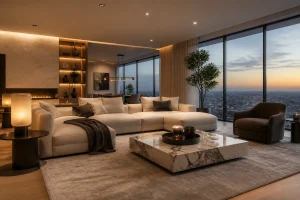
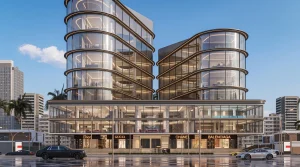
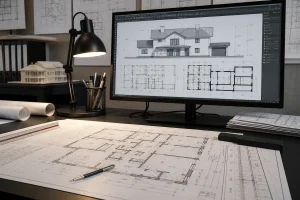
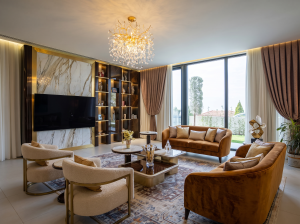
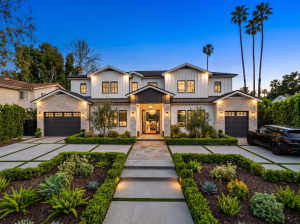
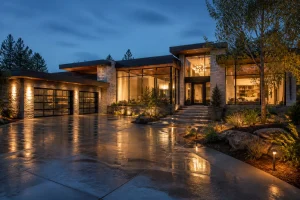
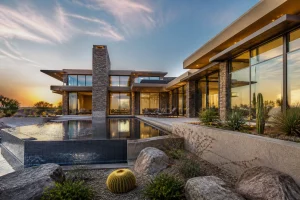
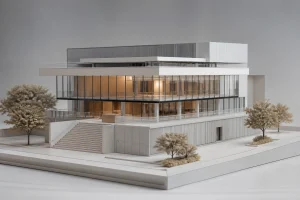
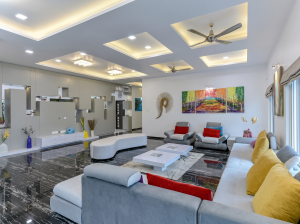
Trusted production for architecture studios
The Plancerio Model
We work as part of your studio — not as an outside vendor.
You stay in charge. We do the drawings, models, and visuals in the background.
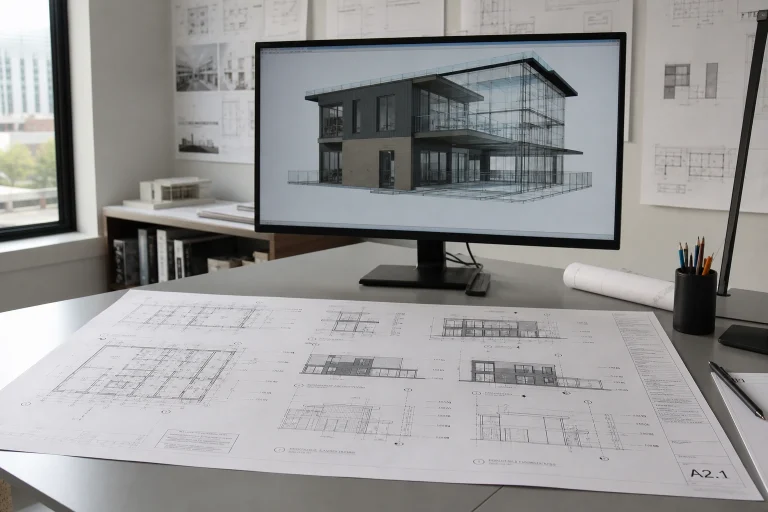
Construction documents, BIM, CAD, 3D rendering, interiors and exteriors — we follow your standards and the way your office already works.
Your client sees your work. Your name stays on it.
-
01
Your standards
Sheets, notes, and files set up the way your office already works.
-
02
Your brand
We stay behind the scenes. Your firm is the face of the project.
-
03
Your capacity
Take on more work without pulling your designers off clients.
Your studio
Brief + standards
Plancerio
CAD · BIM · 3D
Your client
Your name on the work
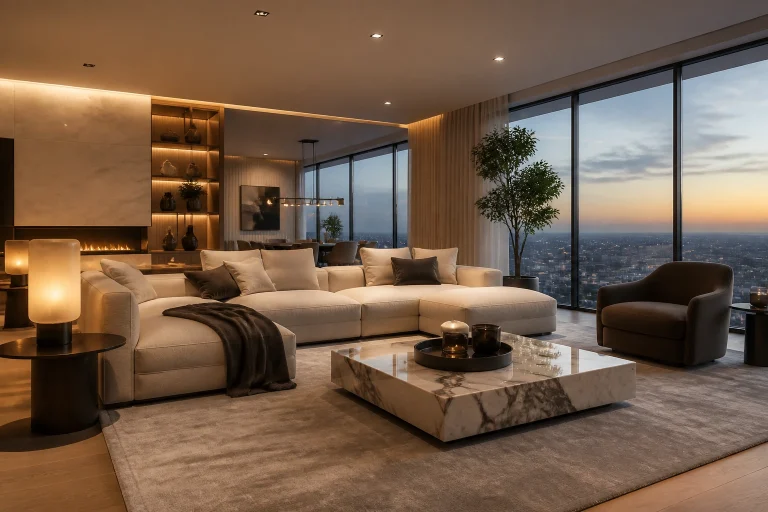
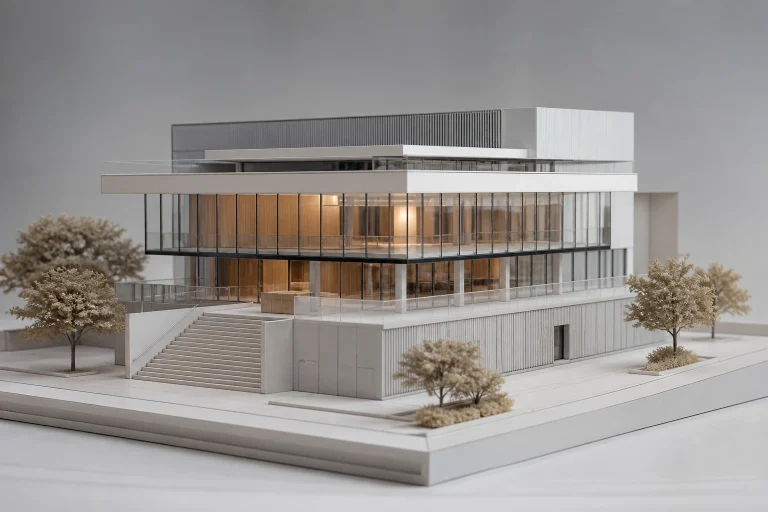
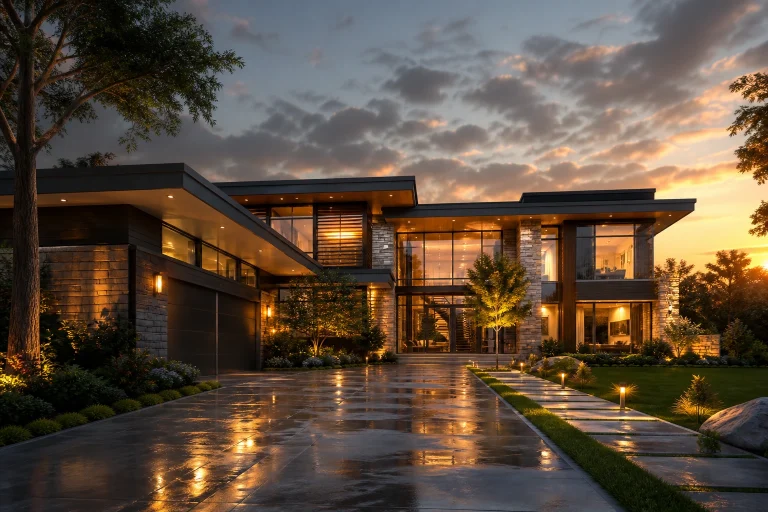
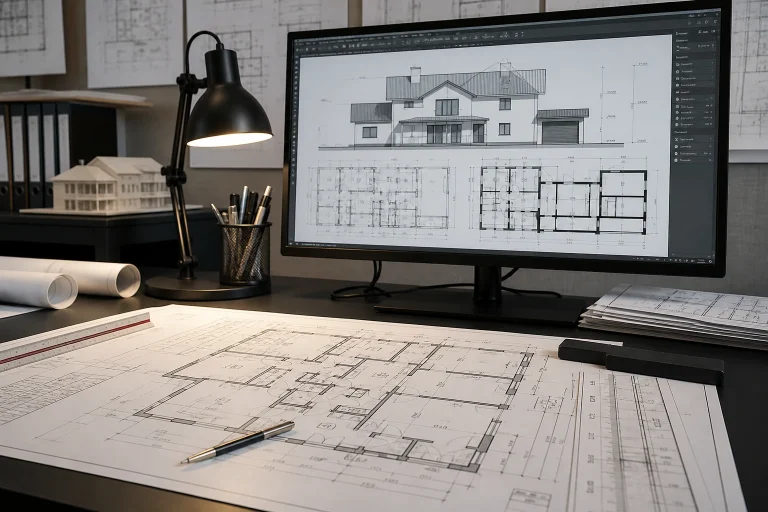
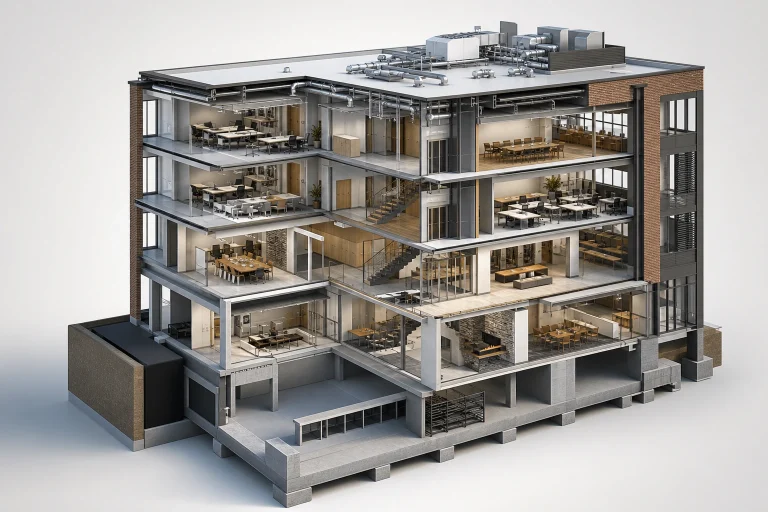
Clients
Who we work with
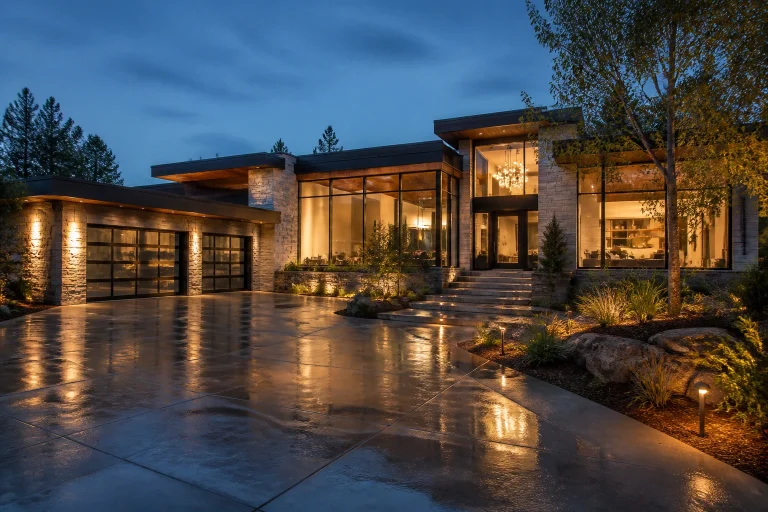
Studios, owners, and builders who need drawings, models, and visuals under their name.
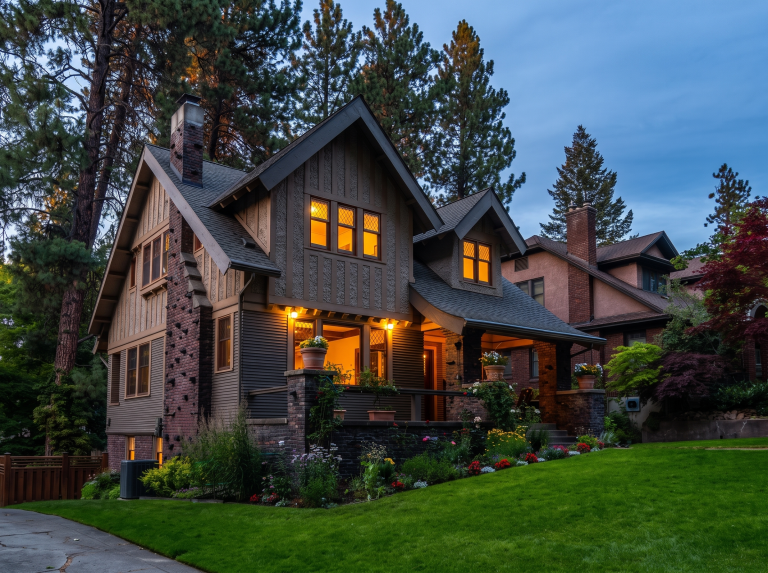
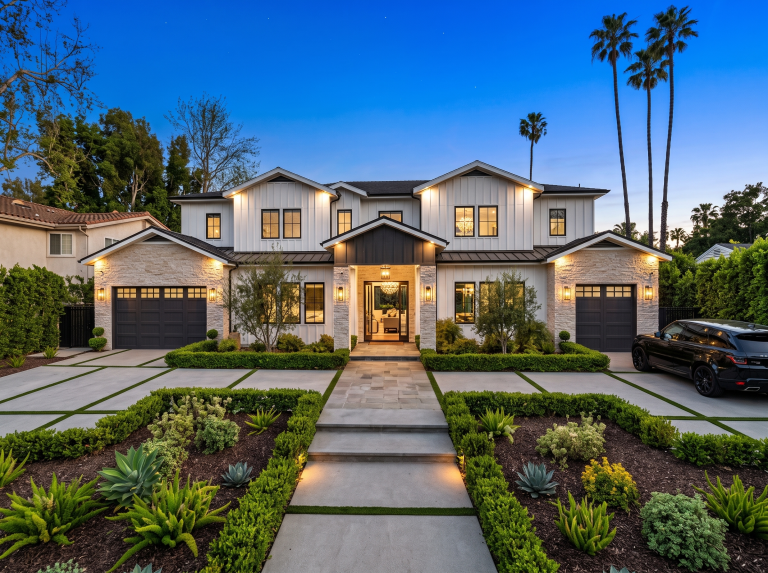
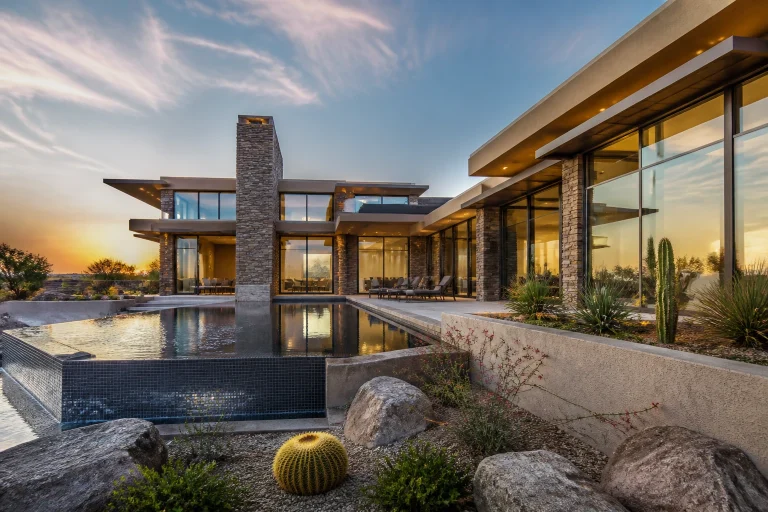
Client reviews
What clients say
Custom luxury family bunk suite + indoor play concept
“Raffay was an absolute pleasure to work with. He listened to everything that I had to say, applied revisions promptly and efficiently. He had great creativity and ideas. I would definitely hire him again for my next project. If you are considering Raffay for your project, HIRE HIM NOW! You will not be disappointed. He was a true professional.”
Jessica M.
Interior design client
Architectural rendering & animation — Mike’s Outdoor
“Always communicative and would work with again! 100%”
Michael R.
Rendering & animation client
Space planning for multigenerational home
“Thank you”
Sarah L.
Residential planning client
About Plancerio
Built for architecture studios
Plancerio
Architecture & interiors production studioPlancerio is a production studio for architecture and interiors — drawings, models, and visuals delivered under the client’s name. We work as an extension of the studio, matching your layers, title blocks, and presentation standards.
Architectural design, interiors, 3D modeling, rendering, CAD, and BIM — produced to your standards so your team can take on more work without putting another brand on the sheets.
- Projects delivered 150+
- Delivery model White-label
- Production CAD · BIM · 3D
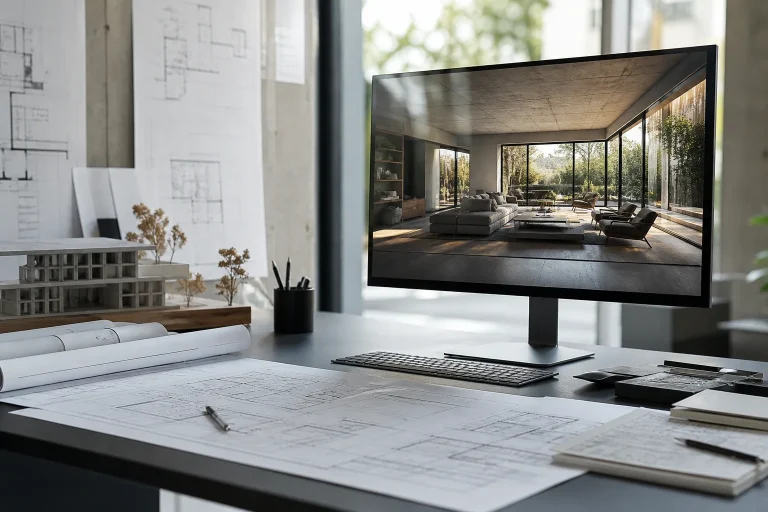
Concept
Plan, partnership, and precision.
FAQ
Common questions
How does Plancerio work with my existing team?
Plancerio works as an extension of your studio. Your team provides the brief, standards, and project requirements, while Plancerio handles the agreed production work behind the scenes.
Will the work match our studio’s standards?
Yes. The workflow is built around your existing standards, including sheet numbering, annotation conventions, templates, and other production requirements.
Will my clients know you’re involved?
No client-facing footprint is required. The work is delivered for your studio to review and present under your firm’s name.
What type of architectural work can you handle?
Plancerio supports construction documents, BIM modeling, drafting overflow, 3D modeling and rendering, interior design, and exterior design.
Can you help when our team is overloaded?
Yes. Plancerio can provide additional production capacity when your team is dealing with deadlines, unfinished documentation, or project overflow.
Can we start with a single project?
Yes. The initial engagement can begin with a specific project or production need, allowing your team to evaluate the workflow before considering ongoing support.
Do we need a long-term contract to get started?
No. Start with a free capacity assessment and discuss the specific production support your team needs before deciding on an ongoing arrangement.
How do you price your services?
Pricing can be structured around the type of work, including per-sheet construction documentation, hourly BIM/rendering work, flat-fee rendering projects, or ongoing capacity/retainer arrangements.
Consultation
Free capacity assessment
Tell us what’s backing up. We’ll reply within one business day and say whether we can take it — no contract required.
- Reply within one business day
- Start with one project or overflow work
- Your name stays on the drawings
100% Risk-Free First Project
Have an issue? Contact us anytime. If we can’t resolve it, we’ll refund your first trial project in full.
- 01Tell us what’s wrong
- 02We try to make it right
- 03If not — full refund